Ventilation path
Intake, baffles where required and exhaust provide the intended air route. More exhaust without an adequate intake path can leave the system unbalanced.

Roof ventilation needs intake air, an unobstructed path and an exhaust outlet that work together. Adding a ridge vent alone does not establish a balanced attic ventilation system.
Air has to enter at the lower part of the roof and reach the intended exhaust. Blocked soffit paths or insulation pressed against the roof deck can interrupt that flow. The roof and attic arrangement determine how the system needs to be configured.
A reroof is a useful time to coordinate intake and exhaust details. Vent locations and the available path should be considered together, with the chosen products and applicable requirements guiding the work.
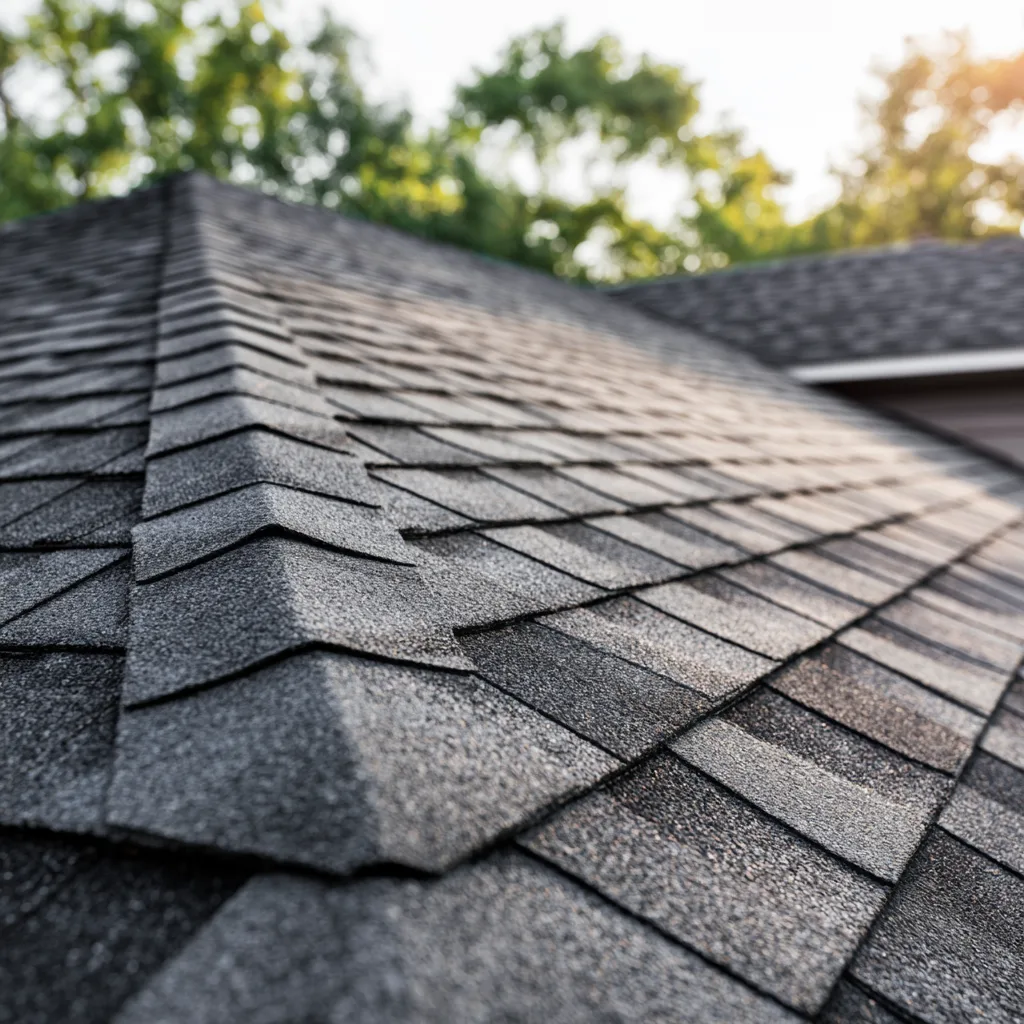
Several building issues can affect attic moisture and heat. They need different corrections.
Intake, baffles where required and exhaust provide the intended air route. More exhaust without an adequate intake path can leave the system unbalanced.
Indoor air leakage and insulation performance are separate parts of the building. Ventilation does not repair a ceiling air leak or replace wet or missing insulation.
A ventilation question belongs with the roof assembly and the attic conditions, rather than a promise of a particular energy saving.
Identify the roof shape and how intake and exhaust currently connect.
Coordinate the appropriate ventilation details and identify insulation or air-sealing work that belongs with another part of the building scope.
During replacement, fit vents and related flashing into the new covering so the ventilation change does not create a water-entry problem.
Tell us what you have noticed and where the property is. A free roof inspection helps put the next decision in focus.